



UPDATED:
Key Details
Property Type Single Family Home
Sub Type Single Family Residence
Listing Status Active
Purchase Type For Sale
Square Footage 1,887 sqft
Price per Sqft $184
Subdivision Rainbow Lakes Estate
MLS Listing ID OM724386
Bedrooms 3
Full Baths 3
Construction Status Under Construction
HOA Y/N No
Year Built 2026
Annual Tax Amount $284
Lot Size 0.990 Acres
Acres 0.99
Lot Dimensions 135x320
Property Sub-Type Single Family Residence
Source Stellar MLS
Property Description
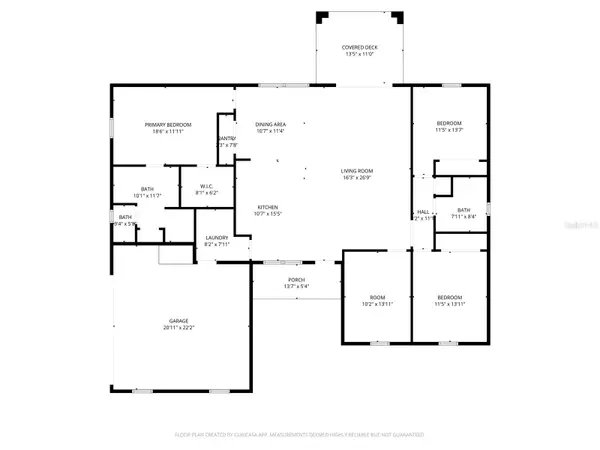
Concrete block construction and energy-efficient Low-E windows provide lasting value, while high ceilings, abundant natural light, and luxury vinyl plank flooring bring warmth and continuity to the interior. The open kitchen features stone countertops, soft-close cabinetry, and a generous center island overlooking the main living area—an inviting setting for casual meals, conversation, and entertaining.
A separate bonus room provides flexibility for a home office, craft room, or additional sitting area. The split-bedroom floor plan offers privacy, with a spacious primary suite featuring a walk-in closet and dual-sink vanity. Guest bedrooms are situated separately, giving everyone room to relax comfortably.
Extend your living space outdoors on the covered rear lanai, perfect for morning coffee or a leisurely evening at home. Rainbow Lakes Estates offers community parks, playgrounds, tennis courts, and lake access, all with no HOA fees.
Combining distinctive finishes with a practical layout, this Lauren model offers the opportunity to make a brand-new home your own.
Location
State FL
County Marion
Community Rainbow Lakes Estate
Area 34431 - Dunnellon
Zoning R1
Rooms
Other Rooms Den/Library/Office
Interior
Interior Features High Ceilings, Open Floorplan, Primary Bedroom Main Floor, Solid Surface Counters, Solid Wood Cabinets, Stone Counters, Tray Ceiling(s), Vaulted Ceiling(s), Walk-In Closet(s)
Heating Central, Electric
Cooling Central Air
Flooring Luxury Vinyl
Furnishings Unfurnished
Fireplace false
Appliance Dishwasher, Electric Water Heater, Microwave, Range, Refrigerator
Laundry Electric Dryer Hookup, Inside, Washer Hookup
Exterior
Exterior Feature None
Parking Features Driveway
Garage Spaces 2.0
Utilities Available BB/HS Internet Available, Electricity Connected, Phone Available
View Y/N No
Water Access No
Roof Type Shingle
Porch Rear Porch
Attached Garage true
Exposure West
Garage true
Private Pool No
Building
Lot Description Corner Lot, Landscaped
Entry Level One
Foundation Slab
Lot Size Range 1/2 to less than 1
Builder Name Alamo construction Inc.
Sewer Septic Tank
Water Well
Architectural Style Florida
Structure Type Block,Stucco
New Construction true
Construction Status Under Construction
Schools
Elementary Schools Dunnellon Elementary School
Middle Schools Dunnellon Middle School
High Schools Dunnellon High School
Others
Senior Community No
Ownership Fee Simple
Acceptable Financing Cash, Conventional, FHA, VA Loan
Listing Terms Cash, Conventional, FHA, VA Loan
Special Listing Condition None
Virtual Tour https://www.propertypanorama.com/instaview/stellar/OM724386

Nearby Locations
GET MORE INFORMATION