
For more information regarding the value of a property, please contact us for a free consultation.
Key Details
Sold Price $190,000
Property Type Single Family Home
Sub Type Single Family Residence
Listing Status Sold
Purchase Type For Sale
Square Footage 1,362 sqft
Price per Sqft $139
Subdivision Forty 09 St Village
MLS Listing ID OM724451
Sold Date 11/02/26
Bedrooms 3
Full Baths 2
HOA Y/N No
Year Built 1983
Annual Tax Amount $2,963
Lot Size 0.280 Acres
Acres 0.28
Lot Dimensions 89x135
Property Sub-Type Single Family Residence
Source Stellar MLS
Property Description
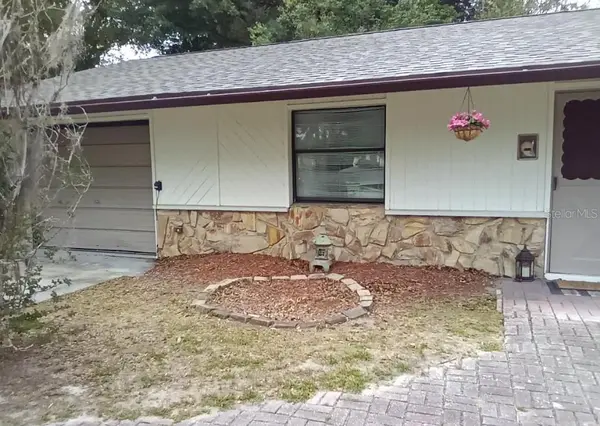
NO HOA and plenty of space to enjoy in this conveniently located Northeast Ocala home! This 3-bedroom, 2-bath home features a desirable split-bedroom floor plan and a comfortable layout designed for everyday living. The living and dining combination opens through French doors to a screened enclosed lanai, creating a great indoor-outdoor flow for relaxing or entertaining. The kitchen offers a built-in pantry closet and breakfast bar for casual dining. The primary suite includes a private bath and walk-in closet, while the additional bedrooms provide comfortable guest space with nearby guest bath access. Enjoy the privacy of the fenced backyard viewed from the lanai. The spacious indoor laundry room offers extra flexibility for a home office, craft room, or additional storage space. Updates include a NEW ROOF in 2025, gutters and a new dryer in 2026. Complete with a one-car garage and an easy commute to Gainesville, this property offers comfort, convenience, and value without HOA restrictions. SELLER OFFERING $5000 towards flooring update.
Location
State FL
County Marion
Community Forty 09 St Village
Area 34479 - Ocala
Zoning R1
Interior
Interior Features Ceiling Fans(s), Eat-in Kitchen
Heating Central, Electric
Cooling Central Air
Flooring Ceramic Tile
Furnishings Unfurnished
Fireplace false
Appliance Dishwasher, Dryer, Electric Water Heater, Range, Range Hood, Refrigerator, Washer
Laundry Inside, Laundry Room
Exterior
Exterior Feature Private Mailbox, Private Yard, Rain Gutters
Parking Features Driveway
Garage Spaces 1.0
Fence Chain Link
Utilities Available Electricity Connected
View Y/N No
Water Access No
Roof Type Shingle
Porch Rear Porch, Screened
Attached Garage true
Exposure South
Garage true
Private Pool No
Building
Story 1
Entry Level One
Foundation Slab
Lot Size Range 1/4 to less than 1/2
Sewer Septic Tank
Water Public
Architectural Style Ranch
Unit Floor 1
Structure Type Block
New Construction false
Others
Senior Community No
Ownership Fee Simple
Acceptable Financing Cash, Conventional, VA Loan
Listing Terms Cash, Conventional, VA Loan
Special Listing Condition None
Read Less Info
Want to know what your home might be worth? Contact us for a FREE valuation!

Our team is ready to help you sell your home for the highest possible price ASAP

© 2026 My Florida Regional MLS DBA Stellar MLS. All Rights Reserved.
Bought with Kate Wilson EXP REALTY LLC
Nearby Locations
GET MORE INFORMATION