
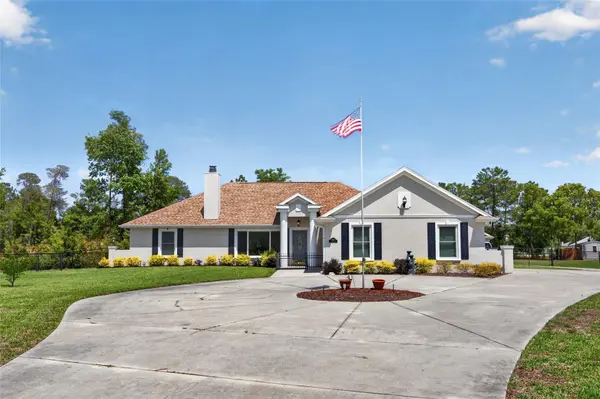
For more information regarding the value of a property, please contact us for a free consultation.
Key Details
Sold Price $430,000
Property Type Single Family Home
Sub Type Single Family Residence
Listing Status Sold
Purchase Type For Sale
Square Footage 2,144 sqft
Price per Sqft $200
Subdivision Alejandria Estate
MLS Listing ID OM733127
Sold Date 11/03/26
Bedrooms 3
Full Baths 2
HOA Y/N No
Year Built 1999
Annual Tax Amount $4,953
Lot Size 1.000 Acres
Acres 1.0
Property Sub-Type Single Family Residence
Source Stellar MLS
Property Description
ONE ACRE, NO HOA, NEW ROOF, AND ROOM FOR EVERYTHING. This 3-bedroom plus office, 2-bath block and stucco home sits on a private, treed acre in Alejandria Estates with a circular drive and an oversized 3.5-car side-entry garage with workshop. Storage is where this property shines: a detached 550 sq ft air-conditioned garage/workshop, PLUS the former double carport has been fully enclosed into a second storage building, perfect for a boat, trailer, toys, a home business, or the hobby shop you've always wanted. Since the current owners bought, they've added a ROOF 2022, WINDOWS 2024, new flooring, and a long list of other updates. Inside you'll find vaulted ceilings, a wood-burning brick fireplace, and French doors to a wraparound screened lanai overlooking the fenced backyard. The kitchen has granite counters, stainless appliances, and custom cabinets, and the primary bath has a large walk-in shower. Split floor plan, irrigation, and water filtration. Deed-restricted with no HOA fees, in SW Ocala close to shopping, medical, and dining on SR 200, with the elbow room you can't find in a subdivision. Schedule your showing today
Location
State FL
County Marion
Community Alejandria Estate
Area 34476 - Ocala
Zoning R1
Interior
Interior Features Cathedral Ceiling(s), Ceiling Fans(s), Eat-in Kitchen, Primary Bedroom Main Floor, Split Bedroom, Stone Counters, Thermostat, Walk-In Closet(s), Window Treatments
Heating Central
Cooling Central Air
Flooring Ceramic Tile
Fireplaces Type Wood Burning
Furnishings Unfurnished
Fireplace true
Appliance Dryer, Electric Water Heater, Microwave, Range, Refrigerator, Washer, Water Filtration System
Laundry Inside
Exterior
Exterior Feature Courtyard, Lighting, Private Entrance, Private Mailbox, Private Yard, Storage
Parking Features Circular Driveway, Garage Door Opener, Workshop in Garage
Garage Spaces 5.0
Utilities Available Cable Available, Electricity Connected
View Y/N No
Water Access No
Roof Type Shingle
Attached Garage true
Exposure Northeast
Garage true
Private Pool No
Building
Entry Level One
Foundation Slab
Lot Size Range 1 to less than 2
Sewer Septic Tank
Water Well
Structure Type Block,Stucco
New Construction false
Schools
Elementary Schools Hammett Bowen Jr. Elementary
Middle Schools Liberty Middle School
High Schools West Port High School
Others
Senior Community No
Ownership Fee Simple
Acceptable Financing Cash, Conventional, FHA, USDA Loan, VA Loan
Listing Terms Cash, Conventional, FHA, USDA Loan, VA Loan
Special Listing Condition None
Read Less Info
Want to know what your home might be worth? Contact us for a FREE valuation!

Our team is ready to help you sell your home for the highest possible price ASAP

© 2026 My Florida Regional MLS DBA Stellar MLS. All Rights Reserved.
Bought with Tany Padron CENTRAL CITY REALTY
Nearby Locations
GET MORE INFORMATION